
Houston neighborhood
Landscape designer in Bellaire
Rebuilt homes, raised slabs and side yards that have to drain.
Bellaire is its own city surrounded by Houston, inside the Brays Bayou watershed. Parts of it flooded in Tropical Storm Allison in 2001 and again in Harvey in 2017, and many older homes have been replaced with larger, raised houses.
Bigger houses on the same lots leave narrow side yards and less ground to absorb rain. Those yards need a planned path for water before they get a patio, turf or planting.
What we plan for in Bellaire
- 1
Less soil, more runoff
Large roofs and more hardscape send more water into smaller yards. Downspouts get connected to a drain system and the yard is graded to move water to the street or an approved outlet.
- 2
Raised slab transitions
Elevated homes create steps and grade changes between the house and the yard. Retaining edges, steps and patios are designed together so the transition is safe and drains.
- 3
City of Bellaire permits
Bellaire reviews work through its own permit office, not Houston's. We confirm what the project needs at the consultation.
Where to start
Common projects in Bellaire
Each one is designed with the drainage plan, then built by the same team.
Reviews
What our clients say say about the work.
Such a top notch professional job, really outstanding!
“Texas Urban Elements is one of the best companies I've awarded work for my home.”
Terrence T. · Drainage system and gutters · May 2026
“All were very easy to work with. Highly recommend them!”
Steven W. · Rock retaining wall rebuilt after root and water damage · Aug 2026
“I highly recommend Alejandro and his team”
Molly H. · Drainage and design, delivered on schedule · Jun 2026
- Read all 86 reviews on Google
Get started
Planning a project in Bellaire?
Tell us what you want to change. A Home Scout walks the property before any proposal is written.
Request a project consultation
Next step is a 20-minute discovery call about your goals, timeline and budget.
FAQ
Bellaire questions most often.
My Bellaire yard floods after heavy rain. Where do you start?
With where the water comes from and where it can legally go. We map roof runoff, the grade and the outlet options, then design the drainage before any surface work.
Can I add a patio on a raised-slab home?
Yes. The patio, steps and any retaining edge are designed as one piece so the levels work and water moves away from the foundation.
Do you charge for the on-site consultation?
The discovery call is free. The on-site consultation has a $150 work scope fee, credited to your project if you move forward.
Who designs and who builds?
The same team does both. A Home Scout walks the property, the design is drawn in CAD with optional 3D renderings, and our crews build it. No subcontractor hand-offs.
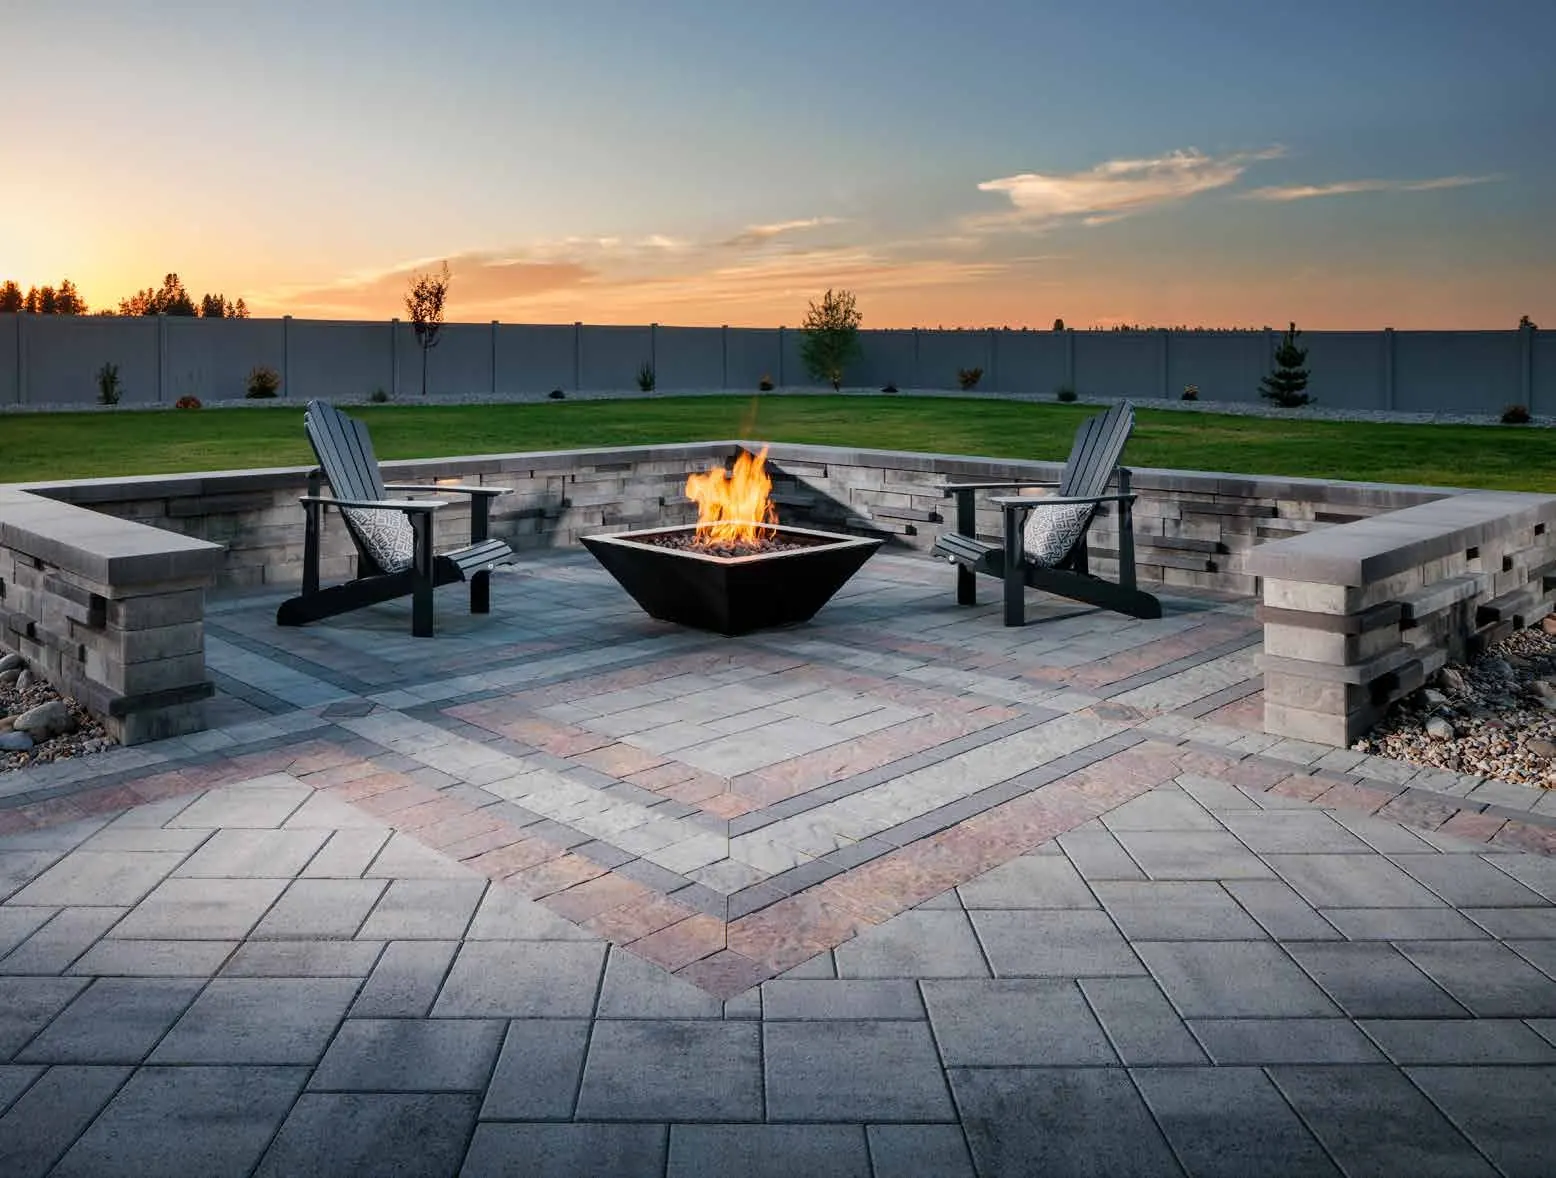
Get the water right. Then build what you want on top of it.
Tell us what you want to change. A Home Scout walks your property before any proposal is written.