
Houston neighborhood
Landscape designer in Spring Branch
Mid-century ranch lots ready for a second life.
Spring Branch sits north of I-10 and west of 610, with many ranch homes from the 1950s and 60s alongside newer townhomes and rebuilds. Lots are often generous, but the yards have settled over decades and drain poorly.
A renovation here usually starts by regrading the yard and replacing old flatwork, then adding the patio, shade and planting the original builder never included.
What we plan for in Spring Branch
- 1
Settled grades
Decades of settling leave low spots against the slab and along fences. Regrading and drain lines come first so new hardscape doesn't trap water.
- 2
Old driveways and walks
Original concrete is often cracked and heaved by clay soil. Replacing it is a chance to fix slope and add drainage at the same time.
- 3
Room to grow
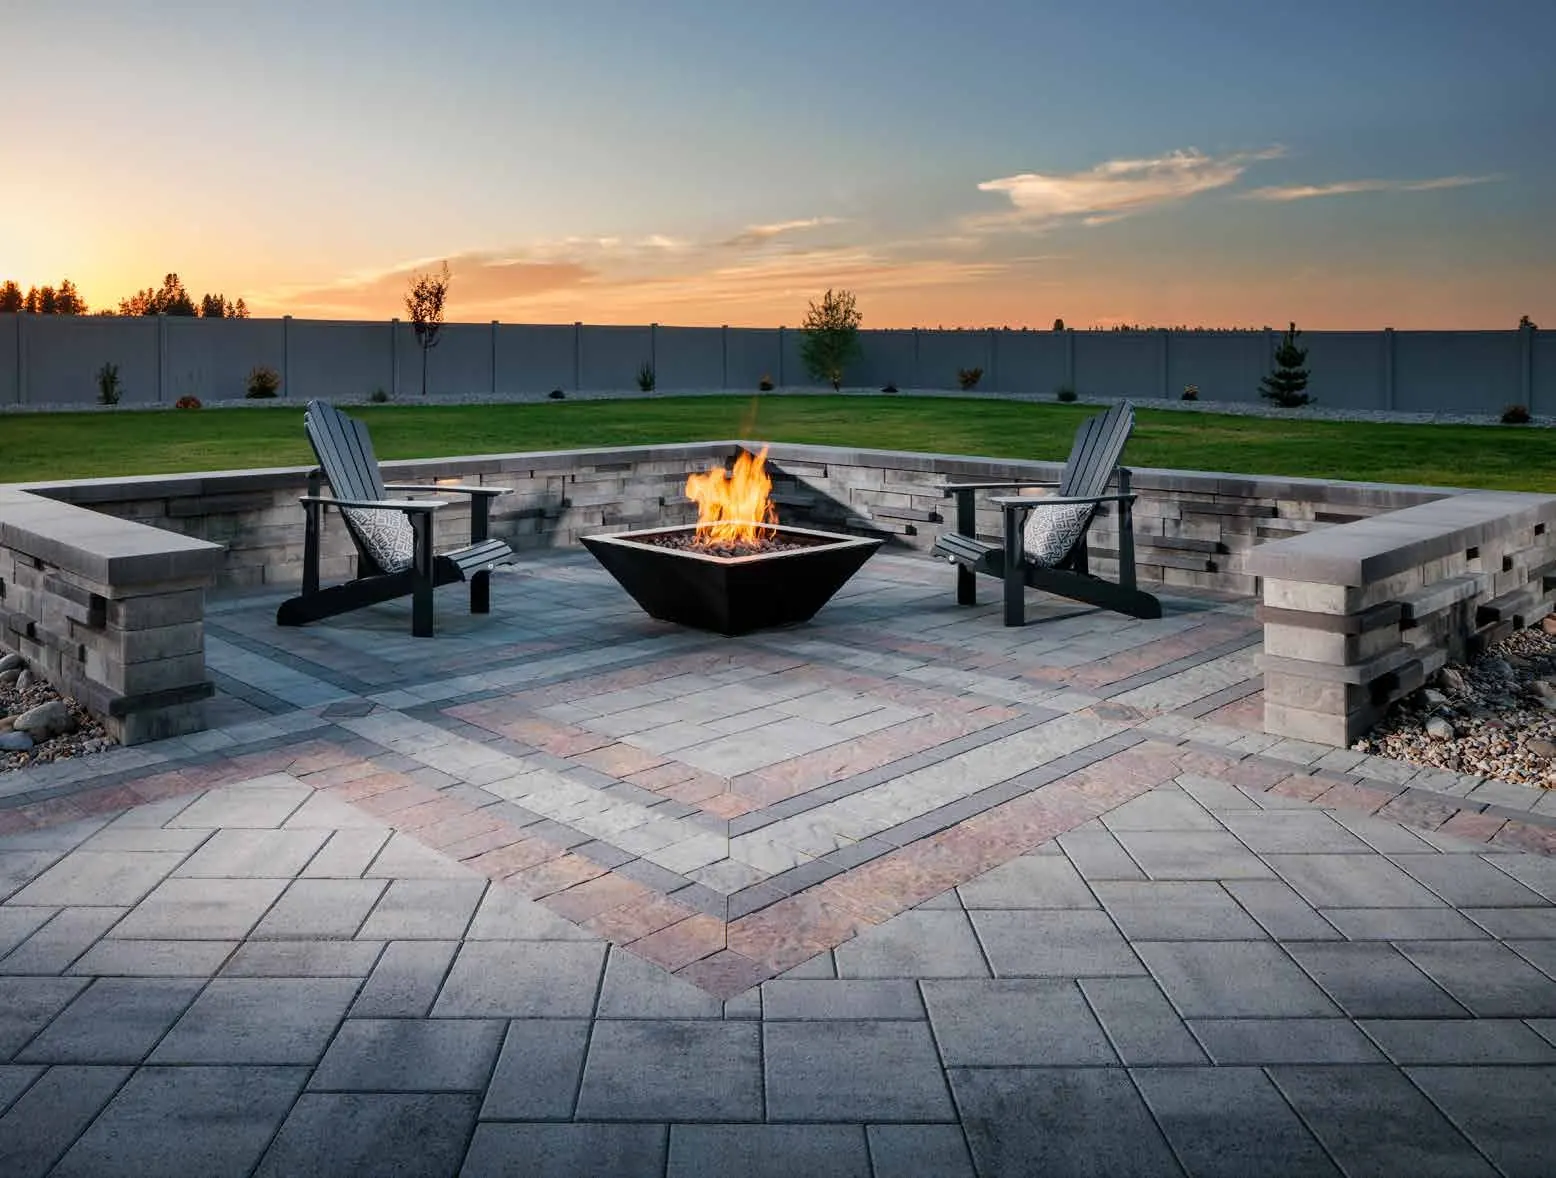
Larger lots can fit a full outdoor living area. A master plan lets you build it in phases without redoing earlier work.
Where to start
Common projects in Spring Branch
Each one is designed with the drainage plan, then built by the same team.
Reviews
What our clients say say about the work.
Such a top notch professional job, really outstanding!
“Texas Urban Elements is one of the best companies I've awarded work for my home.”
Terrence T. · Drainage system and gutters · May 2026
“All were very easy to work with. Highly recommend them!”
Steven W. · Rock retaining wall rebuilt after root and water damage · Aug 2026
“I highly recommend Alejandro and his team”
Molly H. · Drainage and design, delivered on schedule · Jun 2026
- Read all 86 reviews on Google
Get started
Planning a project in Spring Branch?
Tell us what you want to change. A Home Scout walks the property before any proposal is written.
Request a project consultation
Next step is a 20-minute discovery call about your goals, timeline and budget.
FAQ
Spring Branch questions most often.
Should I fix drainage before redoing my backyard?
Yes. New patios and beds built on a yard that doesn't drain fail early. Drainage is assessed on every TUE project before surface work is designed.
Can a renovation be done in phases?
Yes. A master plan sets the grades, drainage and utilities first, so later phases like a pergola or outdoor kitchen slot in without tearing anything out.
Do you charge for the on-site consultation?
The discovery call is free. The on-site consultation has a $150 work scope fee, credited to your project if you move forward.
Who designs and who builds?
The same team does both. A Home Scout walks the property, the design is drawn in CAD with optional 3D renderings, and our crews build it. No subcontractor hand-offs.
Get the water right. Then build what you want on top of it.
Tell us what you want to change. A Home Scout walks your property before any proposal is written.