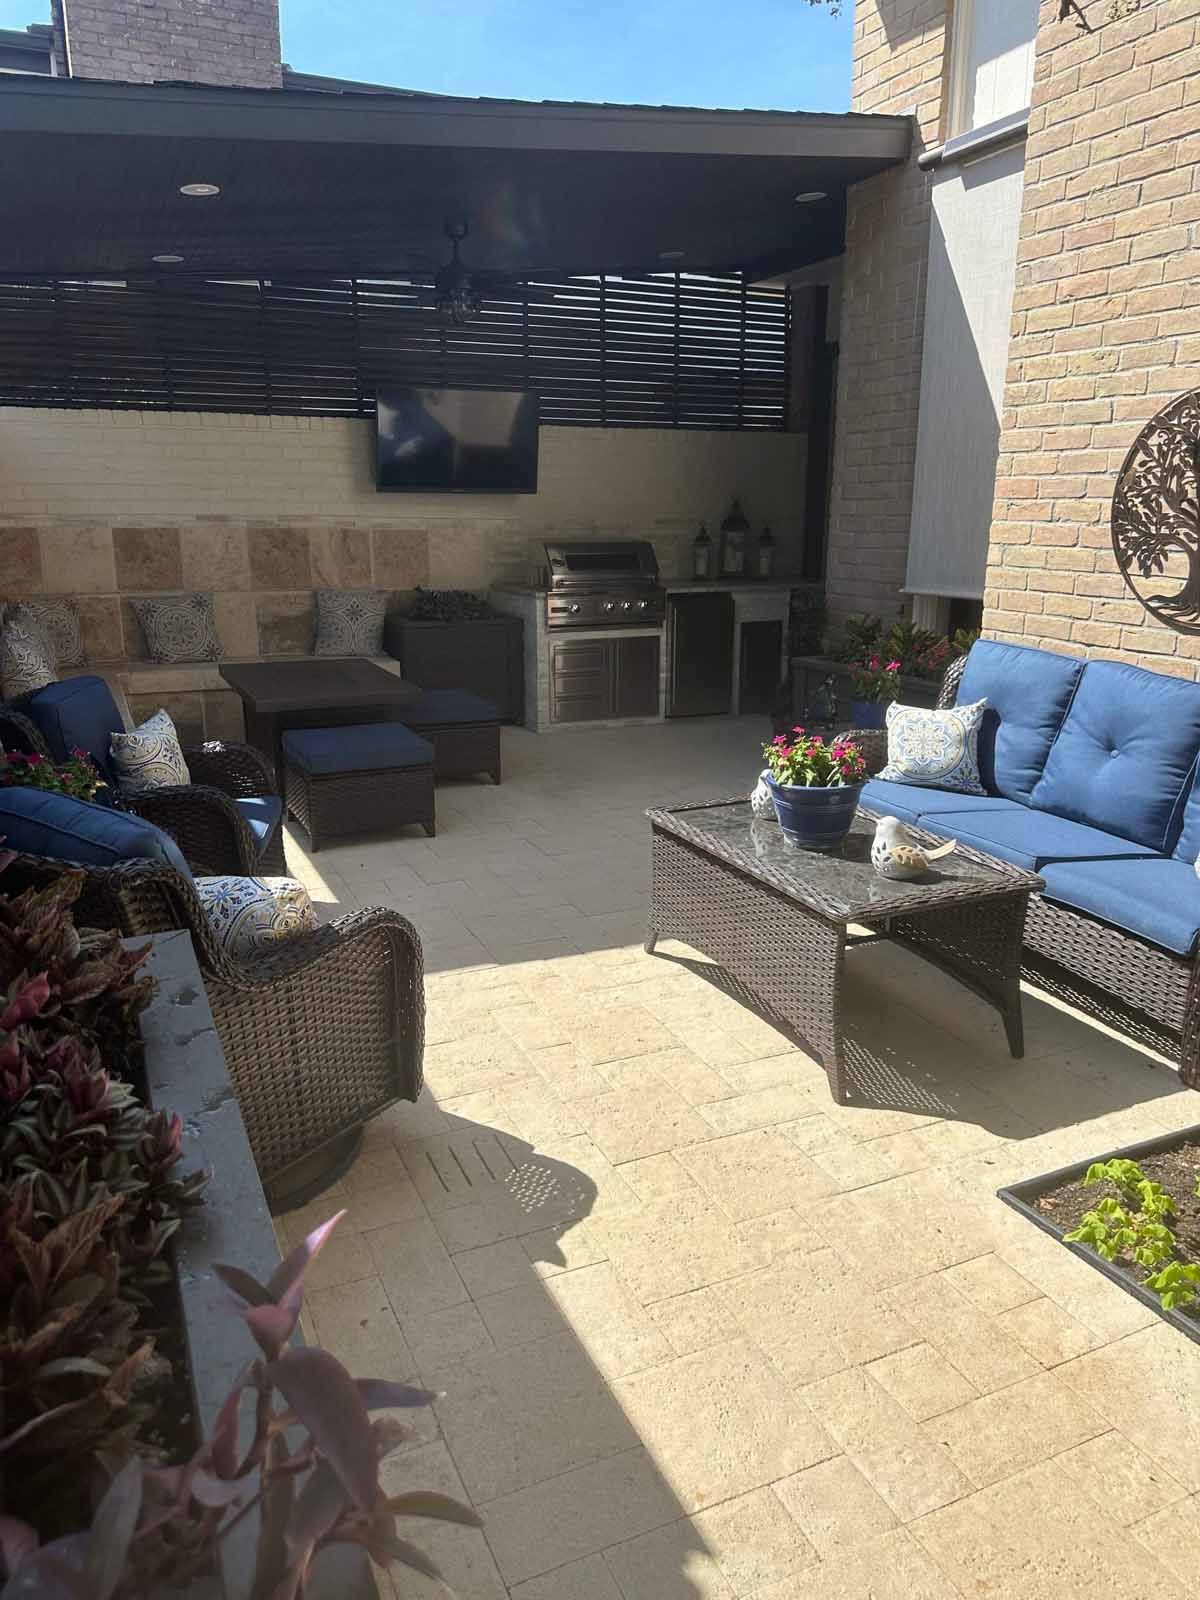
An outdoor kitchen is one of the most complex features you can add to your yard — it involves structure, utilities, drainage, and heat management all in one footprint. A kitchen designed without coordinating gas, water, electrical, and drainage rough-ins becomes a costly problem the moment construction starts. Our outdoor kitchen design process plans every utility, every clearance, and every drainage path before the first block is laid. Kitchen layout, utility coordination, and drainage planning for outdoor cooking spaces that last.
When You Need Outdoor Kitchen Design
You need outdoor kitchen design when you want a cooking and entertaining space that actually functions — not a grill pad with a counter bolted on. If your existing outdoor kitchen has poor drainage, no utility coordination, or counters that are the wrong height, it was never properly designed. Skipping the design phase is how outdoor kitchens end up with gas lines that do not pass inspection and bases that trap water.
Our Outdoor Kitchen Design Process
Our outdoor kitchen design process starts with a utility and drainage assessment. A project director walks your property to evaluate where gas, water, and electrical can be routed, how the base will drain, and how the kitchen connects to your patio and shade structure. We then produce a layout plan that specifies appliance placement, counter dimensions, utility rough-in locations, and the drainage path under and around the structure. You review and approve before construction begins.
Outdoor Kitchen Design Cost in Houston
The cost of outdoor kitchen design in Houston depends on the number of appliances, the complexity of the utility rough-ins, the counter material, and the structural foundation required. Because outdoor kitchens are significant investments, design fees are typically credited toward construction. We evaluate the full scope during your professional project consultation and provide a fixed-price proposal.
Why Choose Texas Urban Elements
We design outdoor kitchens with utilities and drainage coordinated from day one — not figured out during construction. A project director personally walks your property to assess utility access and water flow. Our one team handles both the design and the build, so the plan we draw is the plan we construct. We are TDLR Certified and guarantee the price we quote.
Ready to Build Your Outdoor Kitchen?
We don't just design — we build. See how our team turns outdoor kitchen construction into reality.
Need an Assessment?
We assess your yard and provide a permanent solution. Professional project consultation. A project director personally visits every property.
Let's Get Started
Don't wait until the problem gets worse. Schedule your professional project consultation today.
For a full overview of landscape designer options in Houston, see our Landscape Designer Houston page.