
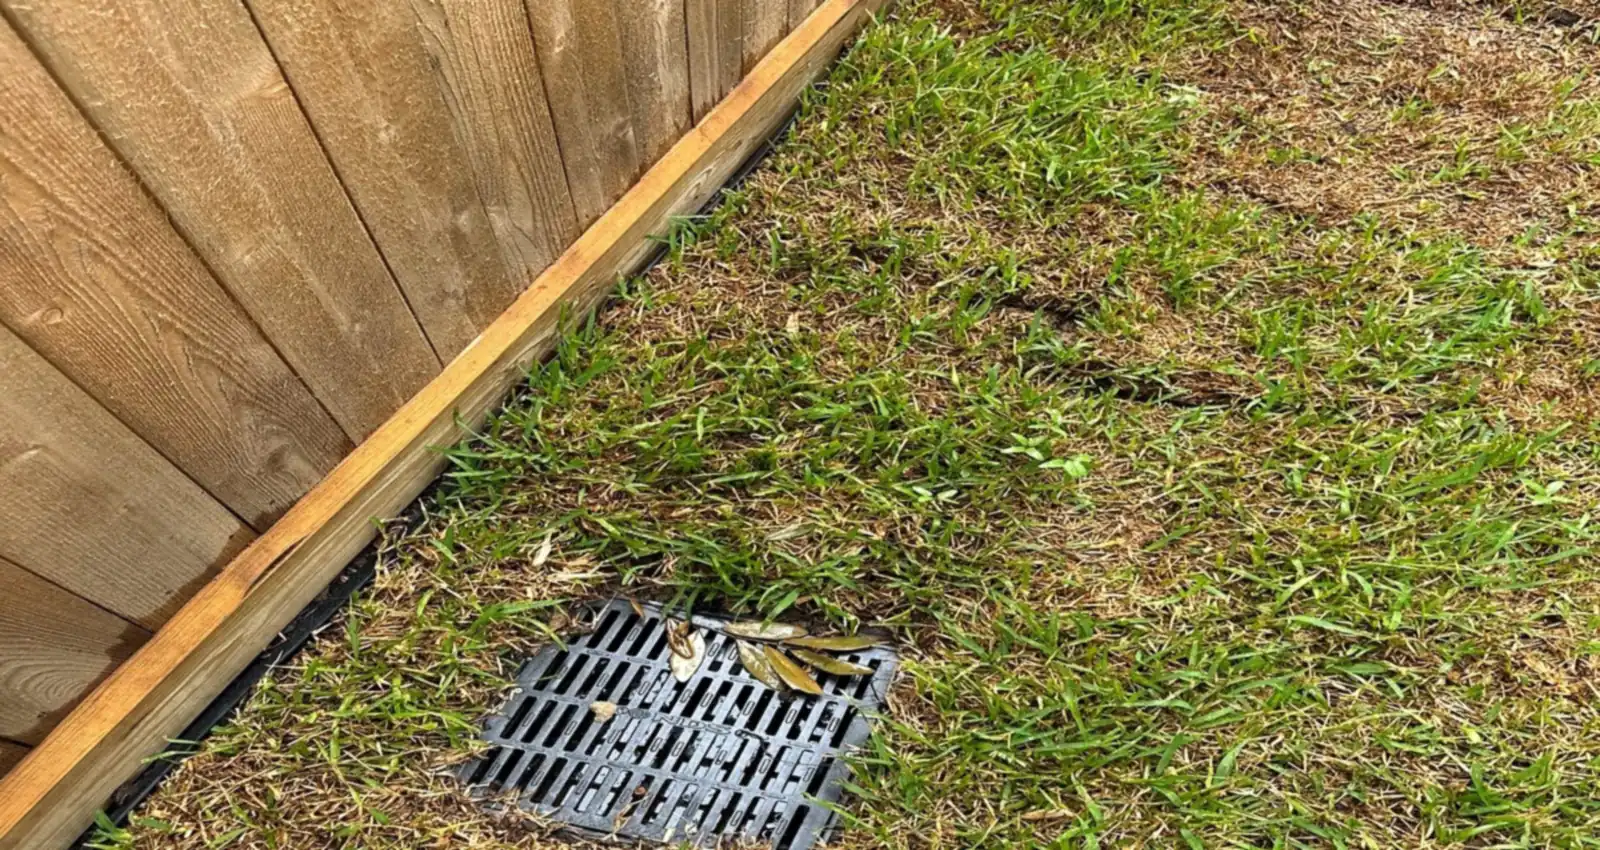
Drainage design in Houston is the first drawing we make on every property, before a patio, bed or PergolaAn open overhead structure of posts and beams that frames a space and supports shade or climbing plants. Smaller cousins include the arbor (an arch over a path or gate) and the trellis (a lattice panel for climbers). is placed. Our rule is simple: plan the water before the yard. A drainage plan maps slopes, collection points, pipe routes and outlets for your lot, so every surface built afterward sits on dry, stable ground.
Houston gets storms that drop several inches of rain in an hour, on flat lots with slow-draining clay and shallow street drainage. Water that has nowhere to go ends up against your foundation, under your patio or across your lawn for days. A drawn plan from Texas Urban Elements solves that on paper first, where changes are cheap, and our NDS Certified drainage specialists build it.
What's under it · tap a layer
Sod. Living turf over amended topsoil, graded so rain runs off toward an outlet instead of sitting on the clay.
01
When You Need Drainage Design and Planning
Some homeowners call us because water is already a problem. Others call before a big project because they know a new patio or addition will change how water moves. Both are good reasons to start with a plan.
- Water stands in the yard for more than a day after a storm.
- Soil has washed away from the slab, or water ponds against the foundation.
- Downspouts dump onto beds or walkways and splash mud on the brick.
- You are adding a patio, pool deck, driveway extension or room addition that will cover ground that used to absorb rain.
- A neighbor's yard sits higher than yours and sends sheet flow across the fence line.
- An older drain system exists but nobody knows where the pipes go or whether they still flow.
02
How Drainage Design Works on Houston Clay
Houston's clay soils, such as the Beaumont and Lake Charles series, absorb very little water during a heavy storm and swell when saturated. So drainage here is mostly about moving water across and under the surface to a legal outlet, not waiting for it to soak in. The plan starts with elevations: where the high and low points are, how much fall exists from the house to the street or rear SwaleA shallow, gently sloped channel in the ground, often grassed, that guides surface water toward an outlet. In practice: Side-yard swales between houses are common on Houston lots and are easily blocked by fences, beds or fill., and where the outlet will be.
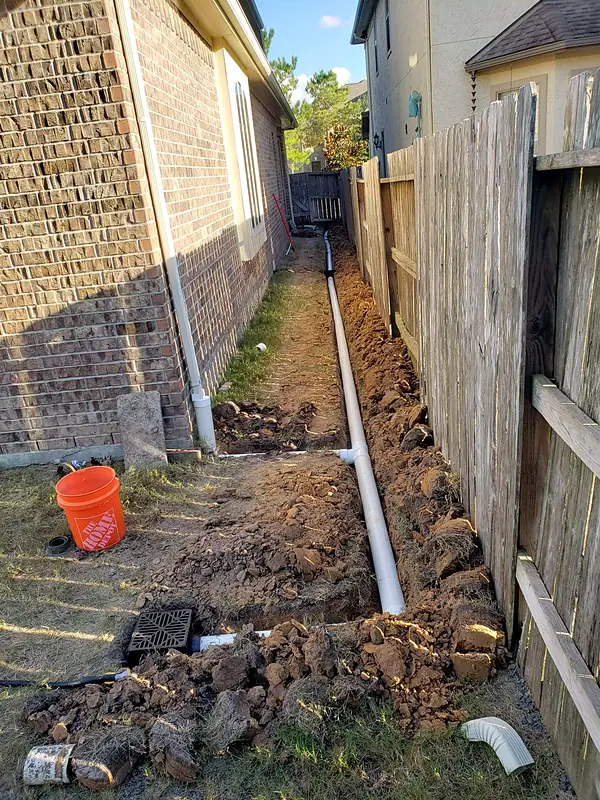
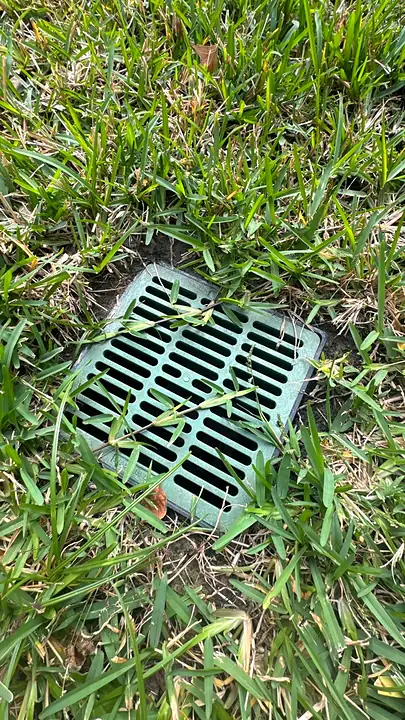
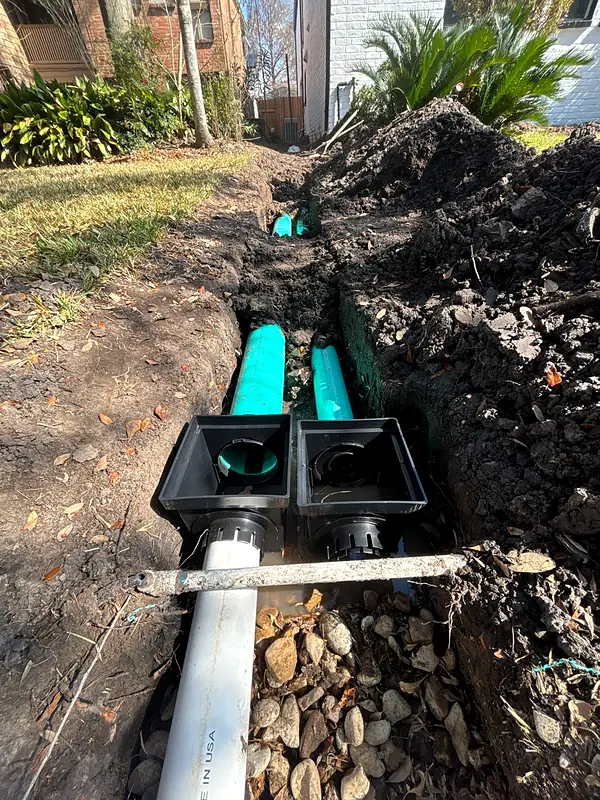
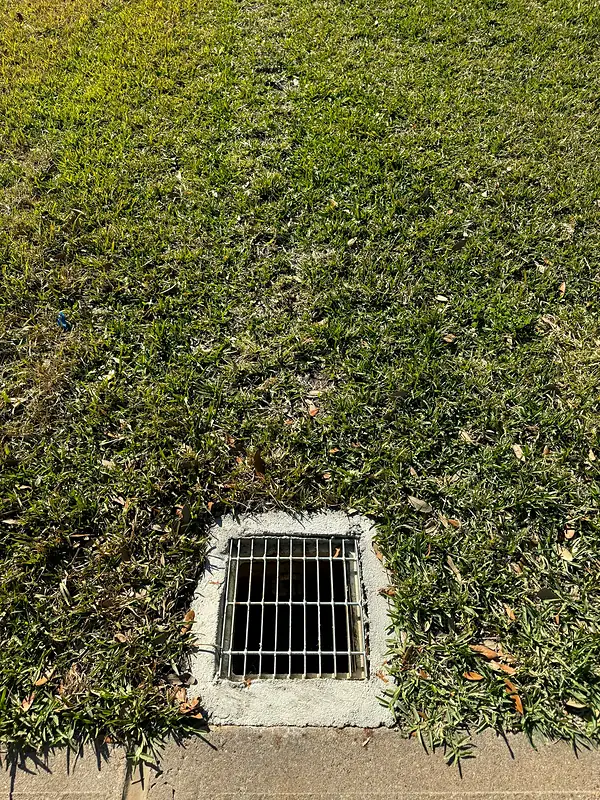
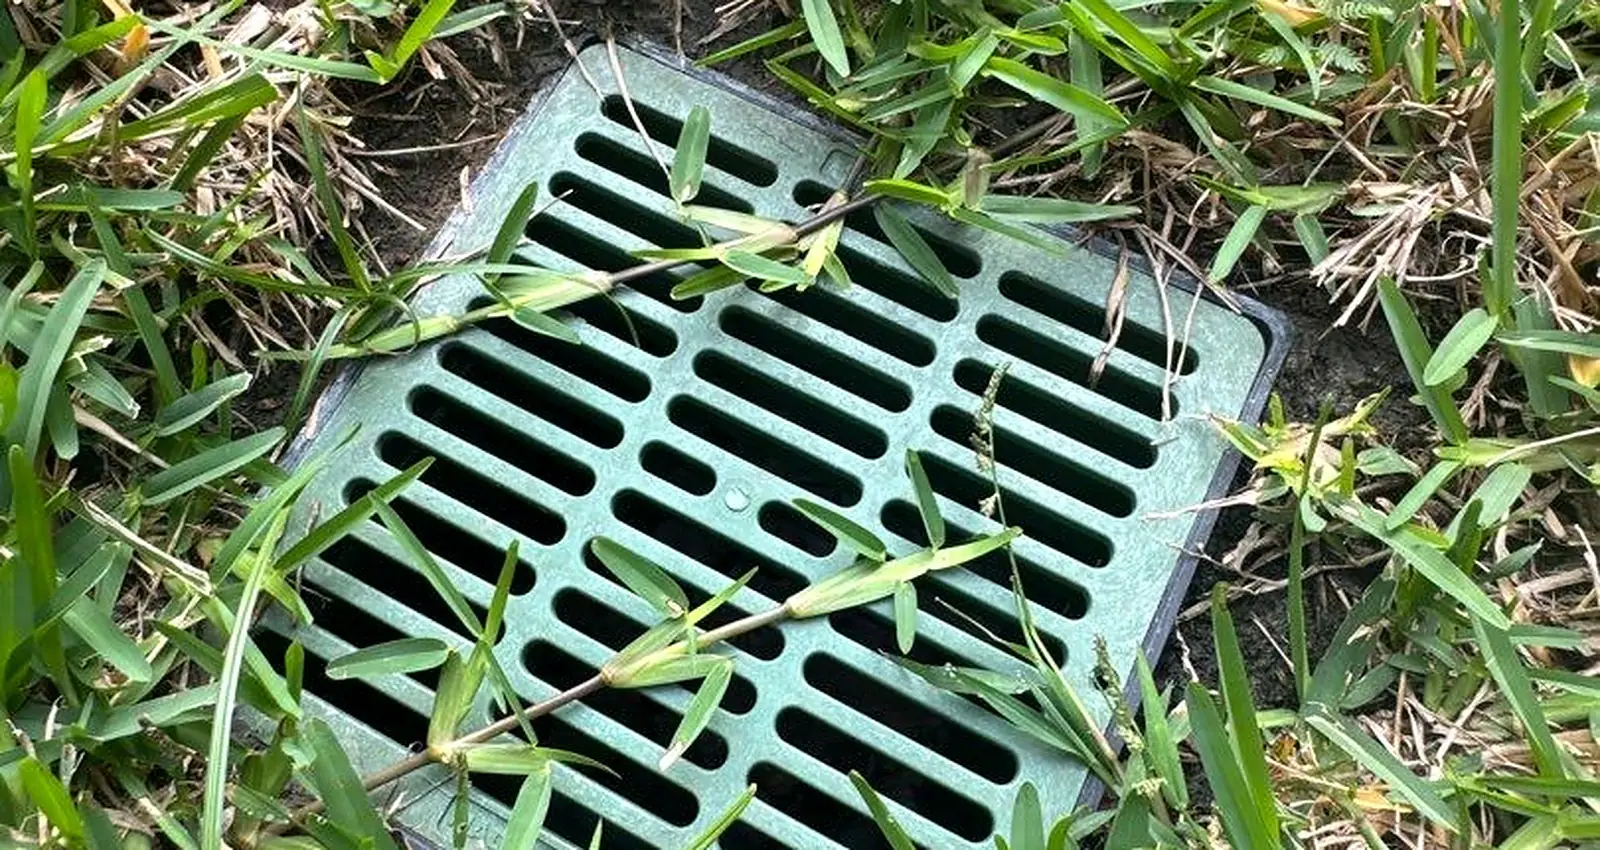
Common building guidance calls for ground to fall about six inches in the first ten feet away from a foundation. Many Houston lots cannot deliver that across the whole yard, so the plan combines grading with collection. NDS Area drainA surface inlet with a grate that collects water from a low spot and sends it into an underground pipe. sit at low points, Channel drainA long, narrow grated drain set into paving to catch sheet flow along an edge, such as at a garage door or patio edge. catch sheet flow at patio and driveway edges, and solid pipe carries the water to the curb, a swale or a pop-up emitter in a spot that can take it.
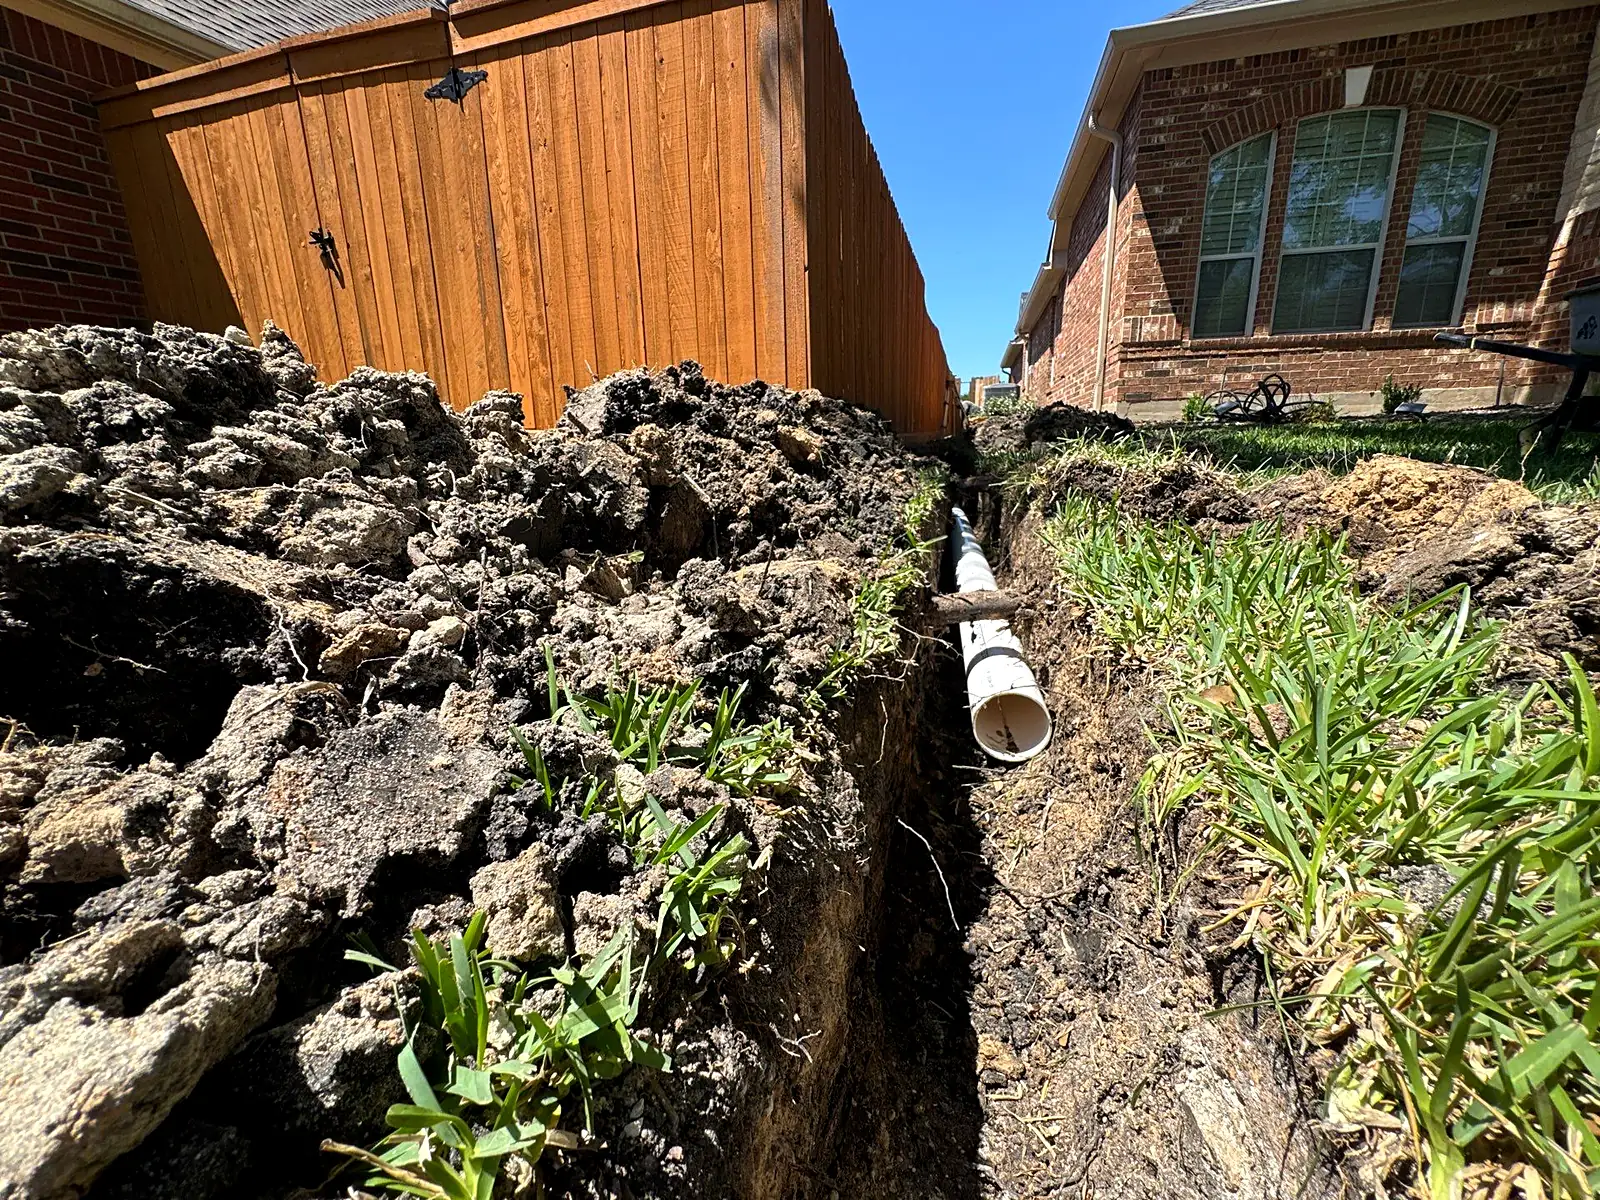
Pipe choice matters. We specify smooth-wall pipe such as SDR-35 or solid PVC for runs that carry water, because it holds its slope and can be cleaned. Thin corrugated pipe sags in clay, traps silt and is hard to clear. Where groundwater needs to be intercepted, perforated pipe goes in washed gravel wrapped in filter fabric.
03
Our Drainage Design Process, Step by Step
The plan is drawn from what the property actually does in rain, not from a template.
- Free discovery call about where water collects and what you plan to build.
- On-site visit by a Home Scout to read the grade, downspouts, outlets and soil. The $150 work scope fee is credited if you move forward.
- Elevation shots across the lot to measure real fall to each possible outlet.
- Drainage and grade plan showing slopes, catch basins, channel drains, pipe sizes and routes, and Downspout connectionLinking roof downspouts into a buried pipe so roof water is carried away from the foundation instead of dumping beside it..
- Coordination with the rest of the landscape design so drains sit in beds and borders, not in the middle of a seating area.
- Itemized proposal, then installation with an 811 utility locate before any digging.
04
Components a Drainage Plan Can Include
The right mix depends on where water comes from. Roof water is handled with downspout connections to solid pipe. Sheet flow across a patio or driveway is caught with a channel drain. Low spots in the lawn get catch basins or regrading. Water moving under the surface is intercepted with a French drainA gravel-filled trench with a perforated pipe that collects water from the soil and carries it away. In practice: In heavy clay, a French drain mainly works by intercepting water near the surface. It must slope to a real outlet to be effective..
Outlets get as much attention as inlets. Many Houston lots discharge through the curb, which requires knowing the street's height. Others use a pop-up emitter in a lower part of the yard or tie into a rear swale. On bayou-adjacent lots and in subdivisions with drainage EasementA strip of the property that someone else, often a utility or drainage district, has rights to use. Building permanent structures in an easement is usually restricted. In practice: Many Houston lots have a rear utility easement. Check the survey before placing a pergola or outdoor kitchen near the back fence., we design around what the easement allows and avoid pushing water onto a neighbor.
05
Drainage Design Cost Factors in Houston
A drainage plan is part of our design package, and the build cost depends on what the plan calls for. The biggest drivers are total length of pipe, number of catch basins and channel drains, how deep the trenches must be to hold slope, distance to the outlet, regrading volume, and whether patios, driveways or walks must be cut to cross them.
Access and restoration also count: tight side yards, mature tree roots and replacing sod after trenching all affect price. Our ballpark price tool gives a realistic range before your consultation, and the written proposal itemizes every line.
06
Drainage Mistakes We Fix
The most common failure is a drain with no fall. Pipe that runs flat or uphill to a curb that sits higher than the yard just holds water. Close behind is corrugated pipe buried in clay with no fabric, which fills with silt in a few seasons. We also find downspouts tied into perforated French drain pipe, which sends roof water into the soil next to the foundation, the opposite of what you want.
Other problems come from sequence. Drains installed after a patio usually stop at its edge instead of passing under it, and grading done without a plan often creates a new low spot somewhere else.
07
Pairs Well With
A drainage plan connects to almost every outdoor project. Depending on your lot, it may call for French drain installation, catch basin installation, downspout rerouting or excavation and grading. For problem yards that need work right away, our full yard drainage solutions cover installation. Drainage design is the base layer of every project in our landscape design services.
08
Why Texas Urban Elements for Drainage Design
Drainage is the reason Texas Urban Elements exists. Our team includes NDS Certified drainage specialists, and drainage work carries our Drainage Performance Guarantee. A Home Scout visits every property before a plan is drawn.
The same team that draws the plan installs the pipe, sets the basins and builds the patio on top, so the grades in the drawing are the grades in your yard. Proposals are itemized, and you pay the price we quote.
Drainage Design and Planning Questions
What is included in a drainage design?
A drainage design shows existing and finished grades, the outlet for each part of the yard, the location of catch basins and channel drains, pipe routes and sizes, and how downspouts connect. It is coordinated with the rest of your landscape plan so drains are placed where they work and look intentional, and the crew installs from the same drawing.
Why should drainage be designed before the landscape?
Because almost everything in a yard sits on top of where water moves. If a patio, bed or wall is built first, the drain lines have to go around it or through it. Planning the water first lets pipe run in straight, sloped lines, keeps water off the foundation, and gives every surface a dry base on Houston's clay.
Where does the water go in a Houston drainage system?
Usually to the street through a curb outlet, to a rear or side swale, or to a pop-up emitter in a lower part of the yard. The choice depends on elevation, city rules and easements. The plan measures the real height of each outlet so water flows by gravity, and it never sends your water onto a neighbor's lot.
Is corrugated pipe okay for yard drainage?
For carrying water any real distance, we prefer smooth-wall pipe such as SDR-35 or solid PVC. It holds a steady slope, resists crushing and can be cleaned with a jetter. Thin corrugated pipe tends to sag in Expansive clayClay soil that swells when wet and shrinks when dry. Much of the Houston area sits on it, and it affects foundations, paving and drainage design. In practice: Keeping soil moisture around a slab foundation steady, without ponding or bone-dry spells, is part of good drainage design here., trap sediment in its ridges and clog. Perforated pipe still has a place in French drains wrapped in fabric and gravel.
Do I need a permit for yard drainage in Houston?
Many residential yard drainage jobs do not need one, but curb cuts, work in a right-of-way, changes in a drainage easement and some municipalities have their own rules. Houston, Bellaire and West University Place each have separate permit offices. We check requirements for your address during design and call 811 for utility locates before digging.
We design and we build. When the plan is approved, the same team handles yard drainage solutions in Houston.
Related Services in Houston
- Yard Drainage Solutions Houston
Custom drainage plans for Houston properties with standing water, soggy lawns, or chronic flooding issues.
- French Drain Installation Houston
Subsurface perforated pipe system that intercepts groundwater and moves it away from your foundation permanently.
- Catch Basin Installation Houston
Catch basins set at the low points of your yard, patio, and driveway, tied into solid pipe that carries water to the street.
- Excavation and Grading Houston
Site prep, cut and fill, and finish grading that sets the slope every drain, slab, and paver base depends on.
- Patio Design Houston
Outdoor living surfaces designed with proper grading, drainage, and material selection for Houston's climate.
- Outdoor Living Space Design Houston
Complete outdoor environments combining patios, kitchens, fire features, and shade structures into one plan.
Drainage Design and Planning is part of our Landscape Design Houston services. Texas Urban Elements is a landscape design company in Houston that designs and builds every part of the yard.
Need an Assessment?
We assess your yard and provide a permanent solution. Professional project consultation. A Home Scout personally visits every property.
What you get
- A Home Scout on siteA trained scout walks and measures every property before a proposal is written.
- Itemized written proposalPriced line by line, and we price what we quote.
- One team, every tradeNo subcontractor hand-offs between drainage, base and finish.
- 72-hour walkthroughWe come back after completion to check the work with you.
- Backed by guaranteesDrainage Performance Guarantee and a structural warranty on hardscape.
Texas Urban Elements job photos
Drainage Design and Planning jobs in Houston
Photos from our own projects, edited for the web. Tap a thumbnail to see it larger.
Let's Get Started
Don't wait until the problem gets worse. Schedule your professional project consultation today.
For a full overview of landscape designer options in Houston, see our Landscape Designer Houston page.